LET
Bellville Warehouse for Rent – Mill Road Industrial Park.
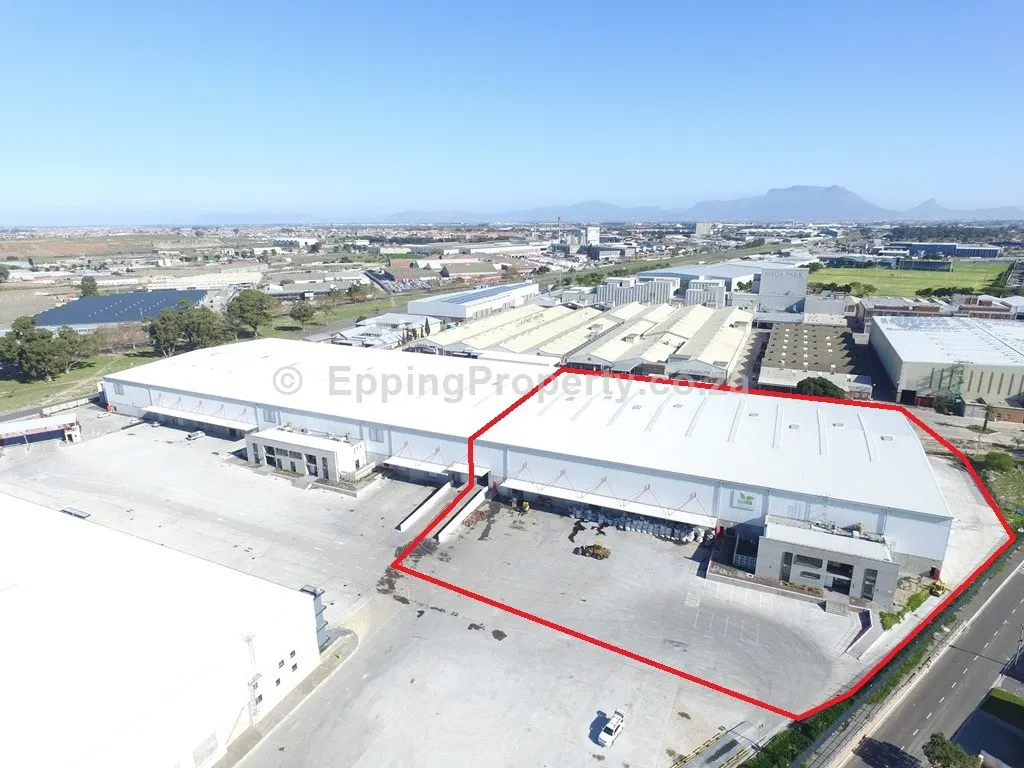
An award-winning institutional landlord has developed a secure business/industrial/warehouse park that offers the very latest and best features. A top architect designed it, and also designed Greenfield Industrial Park at Airport Industria.

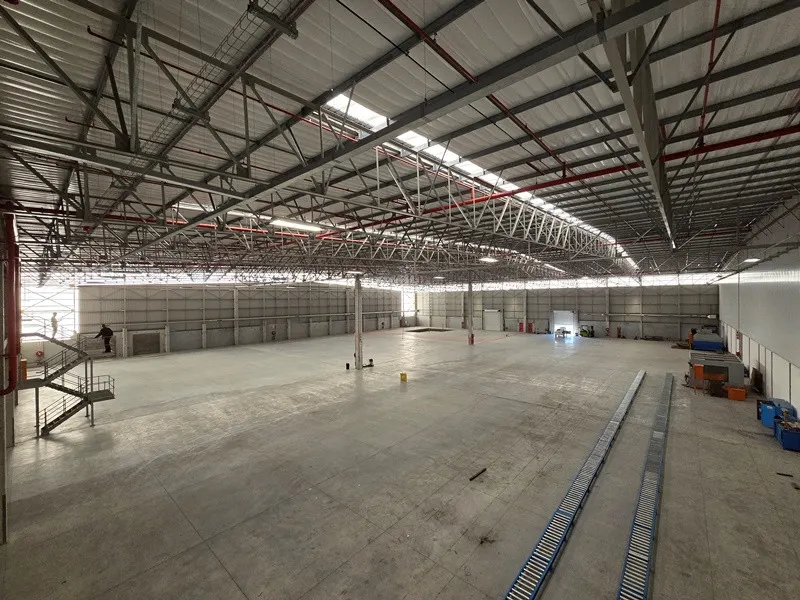
The final phase of Mill Road Industrial Park will add a further 33,000 m² of warehouse space. Unit sizes range from 3,273 m² to 7,572 m², and you can combine units to create larger premises as your business grows.
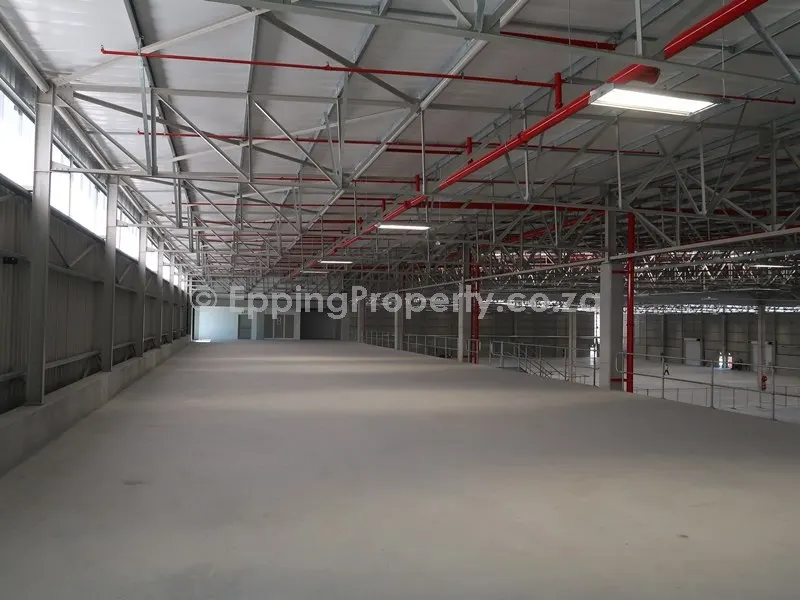
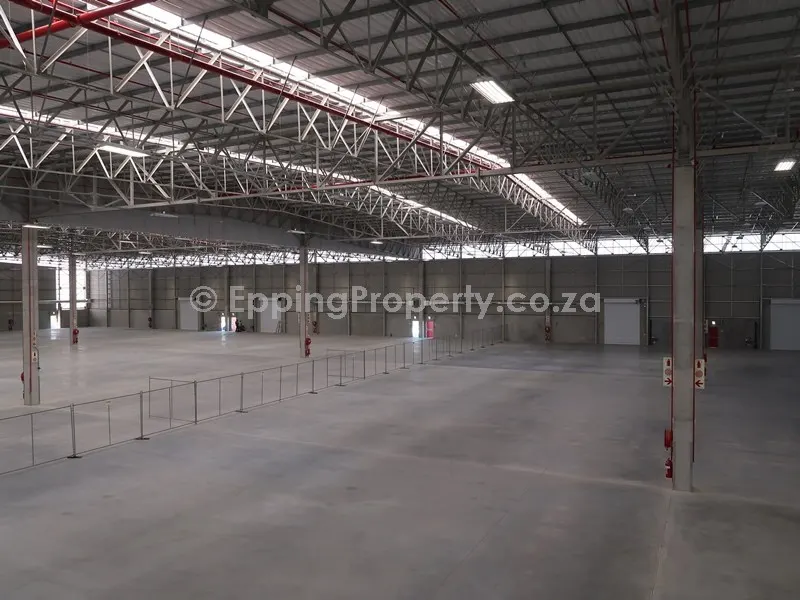
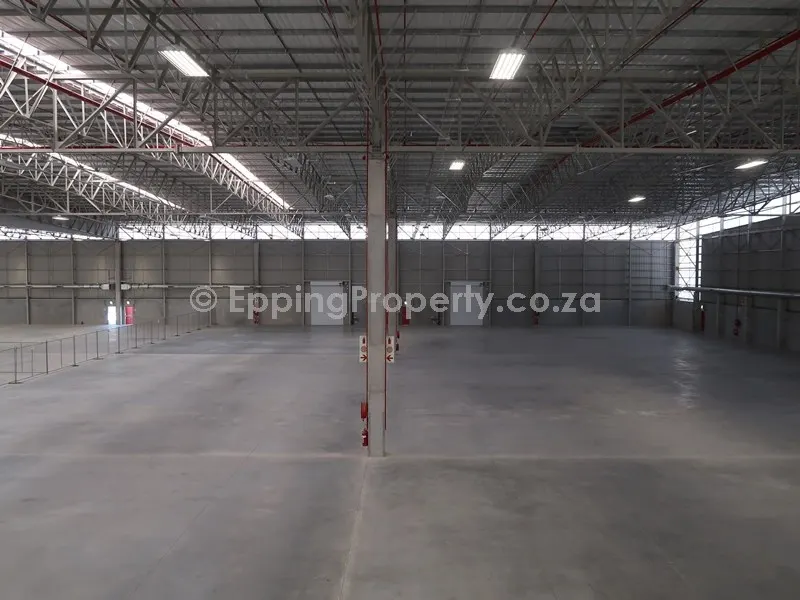
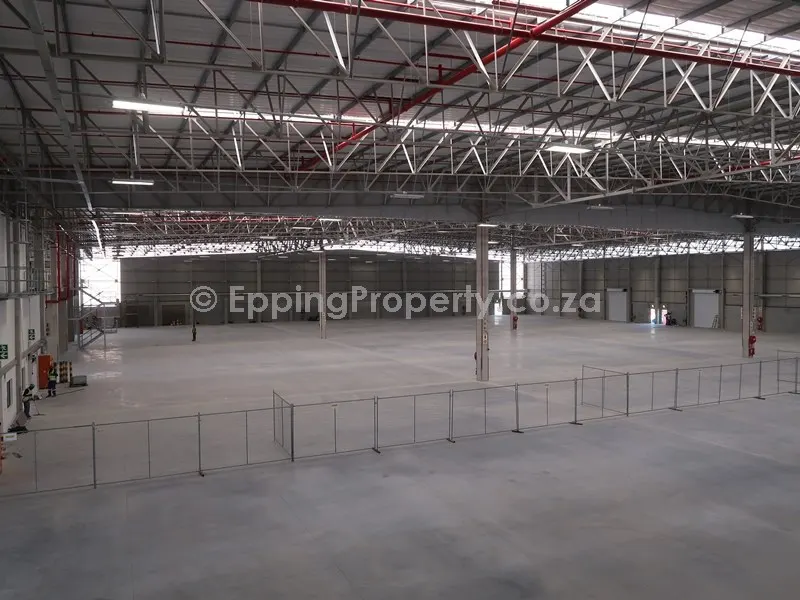
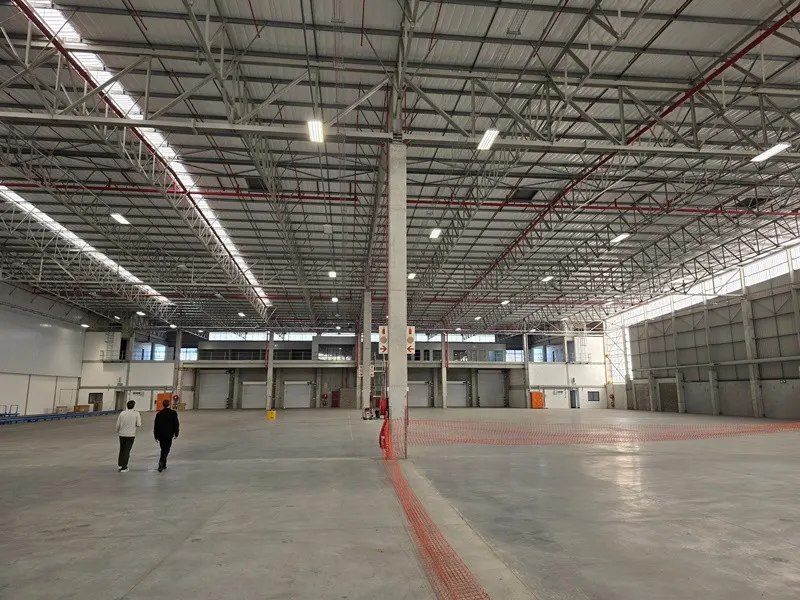
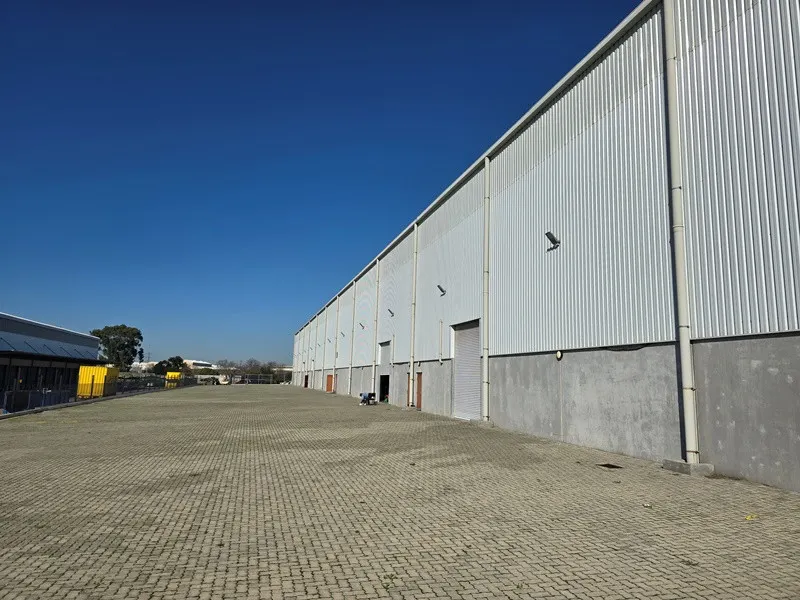
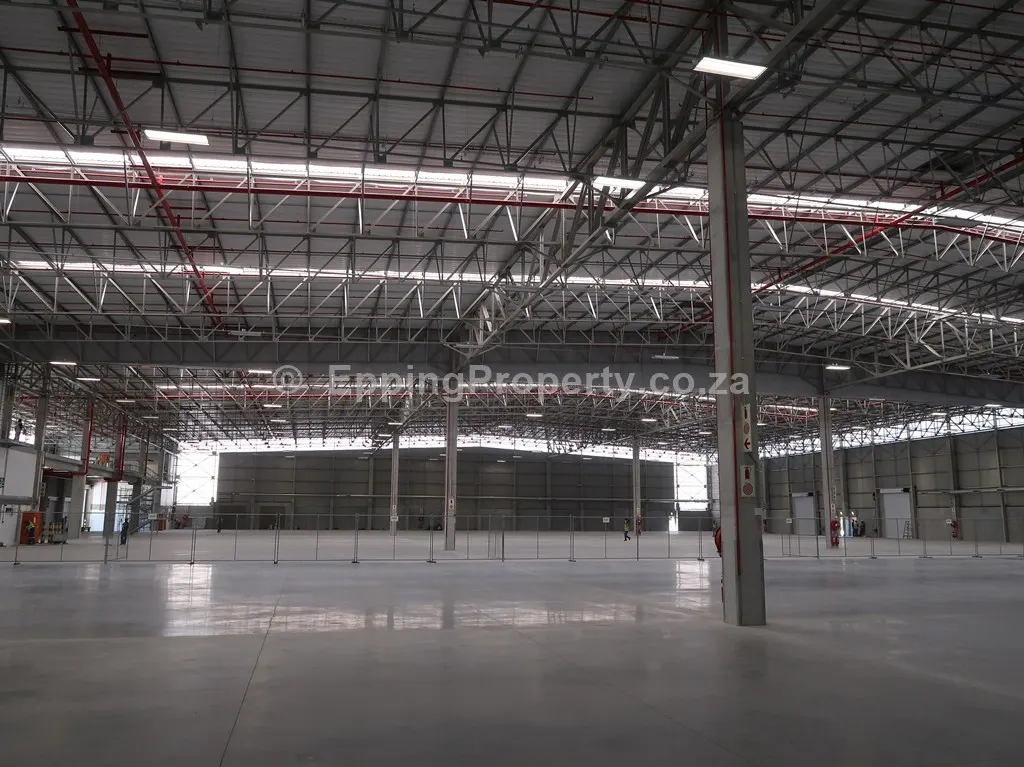
Most warehouses offer an impressive 11-metre eave height, and many also include dedicated yard areas for improved vehicle access and operations. Throughout the park, 24-hour security and modern surveillance systems provide a safe, secure working environment.
Phase 2 of the development is now complete, making this one of Bellville Industria’s newest and most modern industrial parks.
UNIT SIZES
| Rentable Area (excl. Dedicated Yard) | Asking Rental, excl. Vat (Negotiable) | |
| Phase 1: | ||
| Unit 1 | 4,201 | LET |
| Unit 2 | 4,165 | LET |
| Unit 3 | 4,165 | LET |
| Unit 4 | 7,572 | LET |
| Phase 2: | ||
| Unit 5 | 3,296 | LET |
| Unit 6 | 3,273 | LET |
| Unit 7 | 3,273 | LET |
| Unit 8 | 3,296 | LET |

LOCATION and VISIBILITY
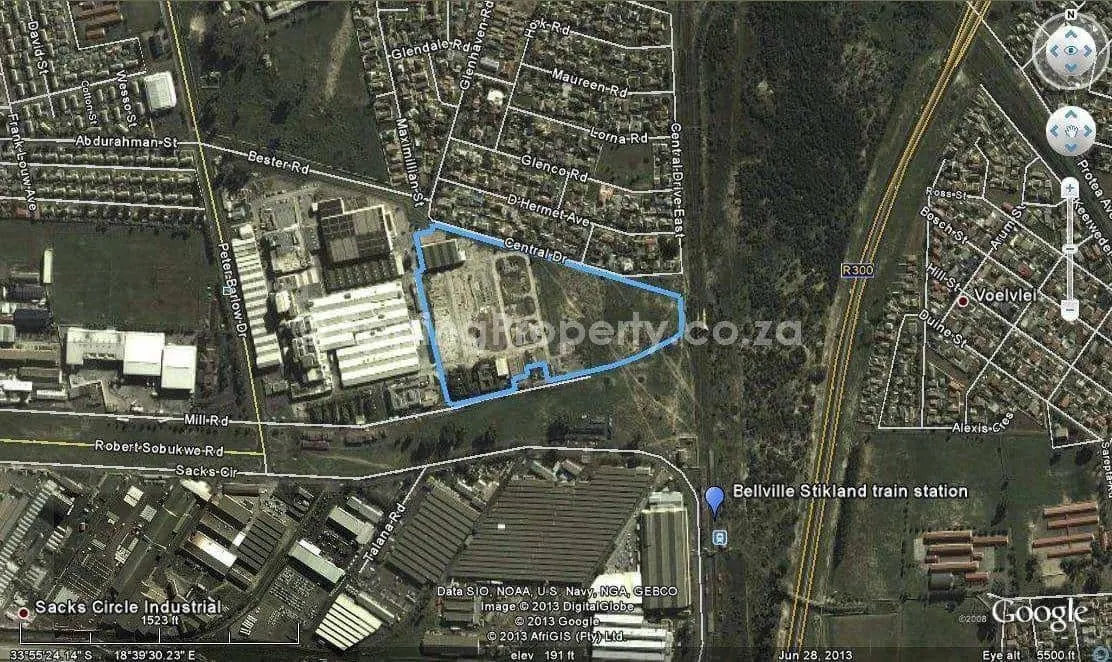
Mill Road Industrial Park occupies a prime location on Mill Road in Bellville Industria. It is just 10 km from Cape Town International Airport via Robert Sobukwe Drive and only 5 km from both the N1 and N2 highways via the R300. The nearby R300 links the N1 and N2, giving businesses fast and convenient access across Cape Town. The park is also close to Robert Sobukwe Drive (formerly Modderdam Road), opposite the well-known Sacks Circle, and minutes from the successful Mega Park.
The development offers up to 6 MVA of available power, with the potential to increase capacity by a further 4 MVA if required.
Phase 1 was completed in October 2018, followed by Phase 2 in December 2019. Gross rentals start at R95/m² plus VAT, and include on-site security.
If you’re looking for a premium warehouse to rent in Bellville Industria, Mill Road Industrial Park is one of the area’s leading industrial developments and an excellent choice for modern warehousing and distribution operations.
FEATURES
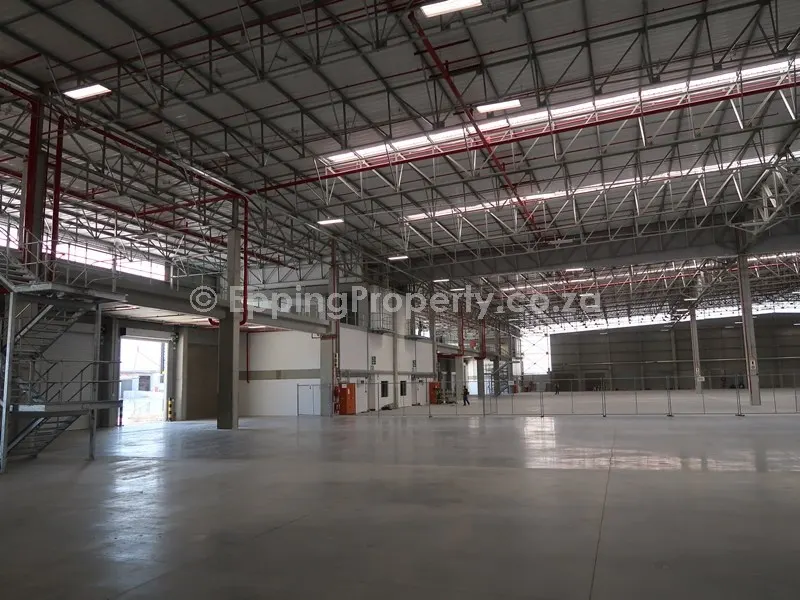
Mill Road Industrial Park offers warehouse and distribution space with an optimal rectangular layout and a generous internal clear height for racking, staging, and loading. Additionally, the warehouses are roof-level sprinkler-protected and include sprinkler tanks and pumps to support in-rack sprinkler systems.
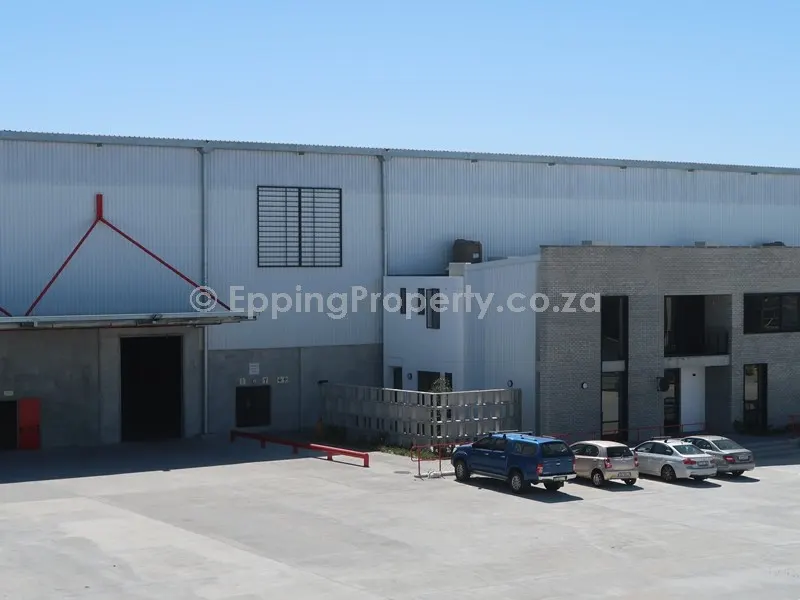
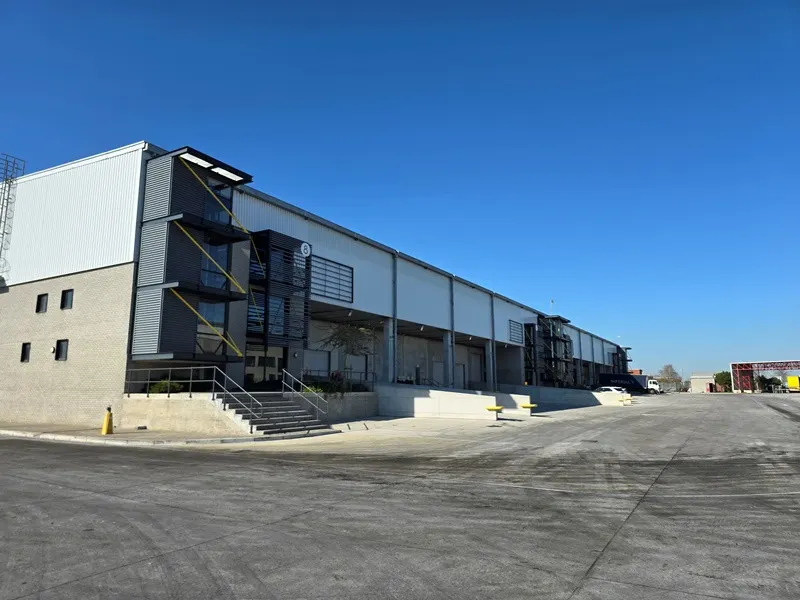
The air-conditioned offices feature a contemporary modern design, characterised by dark face brick and attractive, deep-set window and door openings.
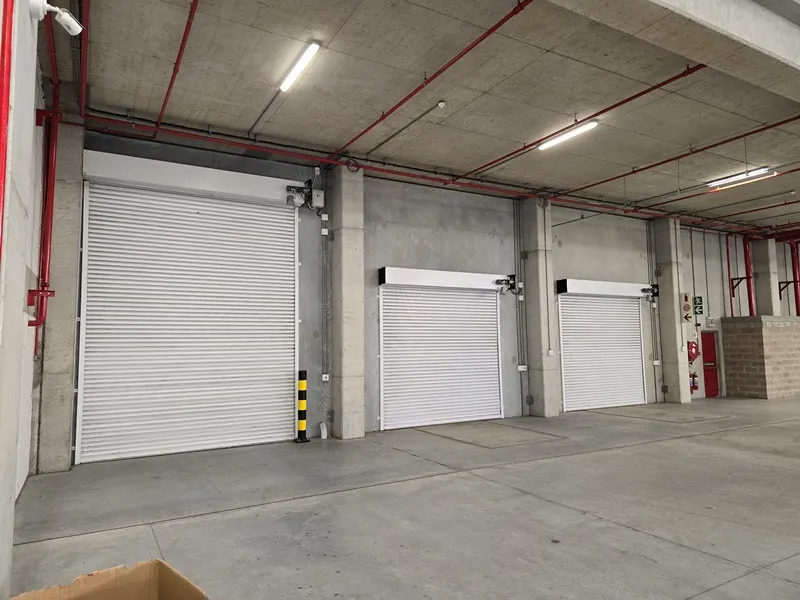
The warehouses are all fitted with ample roller shutter doors (additional ones can be added if required). Designed to accommodate raised docking platforms, dock levellers can be installed post-occupation if needed.

LAYOUT
Mill Road Industrial Park separates the warehouse and office entrances, improving security and daily operational flow. The warehouse section includes a dedicated staff canteen and kitchen.
The main entrance opens into a modern reception and meeting area, creating a professional first impression. From there, a naturally lit staircase leads to the first-floor offices. The spacious open-plan office includes a tea kitchen and ablution facilities, while a private balcony gives staff an outdoor space to relax during the day.
SECURITY
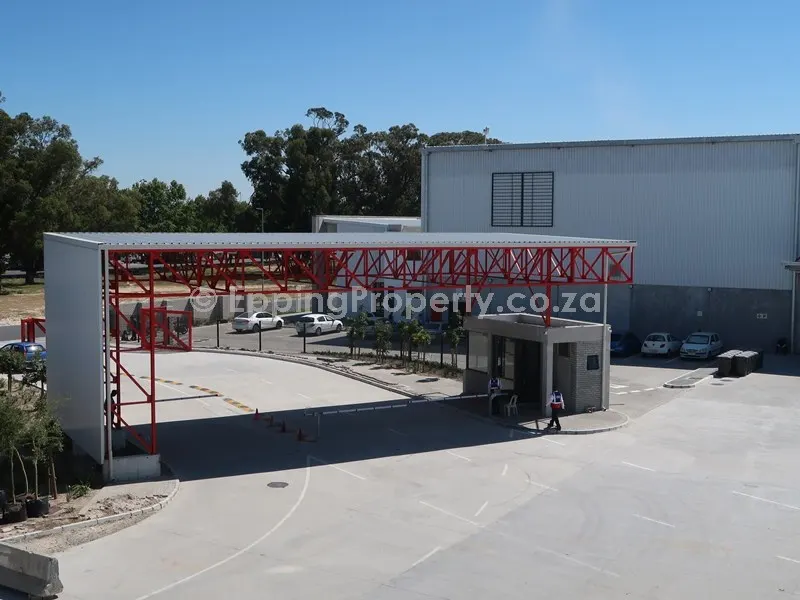
Mill Road Industrial Park offers the high level of security businesses expect from a premium warehouse in Bellville Industria. Secure perimeter fencing surrounds the park, while on-site management helps ensure smooth day-to-day operations and responds quickly to any issues.
The park also provides 24-hour security guarding and controlled access through a staffed gatehouse, giving tenants, staff, and visitors a safe and secure working environment.
ENERGY and WATER EFFICIENCY
- Mill Road Industrial Park incorporates a wide range of energy-efficient features to help reduce operating costs and improve workplace comfort.
- Key features include:
- Energy-efficient T5 lighting throughout all internal areas.
- Warehouse lighting with three adjustable settings to maximise natural daylight through the polycarbonate side sheeting.
- Motion-sensor lighting in both the warehouse and office areas.
- LED pole-mounted and wall-mounted lighting for all external and security areas.
- Inverter-type DX air-conditioning units in the offices.
- Roof insulation and limited glazing in the office areas to reduce heating and cooling costs.
- Under-roof insulation in the warehouse to maintain comfortable temperatures without extraction or air-conditioning.
- Heat pumps for hot water, with insulated pipework to minimise heat loss.
- Borehole water supply.
- Generous natural daylight throughout the development to reduce electricity consumption.
- The development also provides practical staff facilities. The warehouse includes a dedicated canteen and kitchen, while the office entrance opens into a modern reception and meeting area. A naturally lit staircase leads to spacious open-plan offices on the first floor, complete with a tea kitchen, ablution facilities, and a private balcony.
Click here to view all the properties available for rent in Epping above 5,000 m².
Contact Epping Property to arrange a viewing.
Search for Industrial Properties for Rent or for Sale
(Select Location and Property Type. Also, use the slider to determine the applicable Size and Price)
Property Details
Type: Rented
Occupation Date: January, 2027
Rentable Area: 6,569.00 m²
Property ID: 147
Additional Features:
24-Hour Security, Abundant Power, Bellville South, Industrial Park, Large Floor-to-Ceiling Height, Large Yard, On-Grade Loading, Raised Loading, Sprinklered
Tags:
Let
Property Map
Property Video
Additional Photos